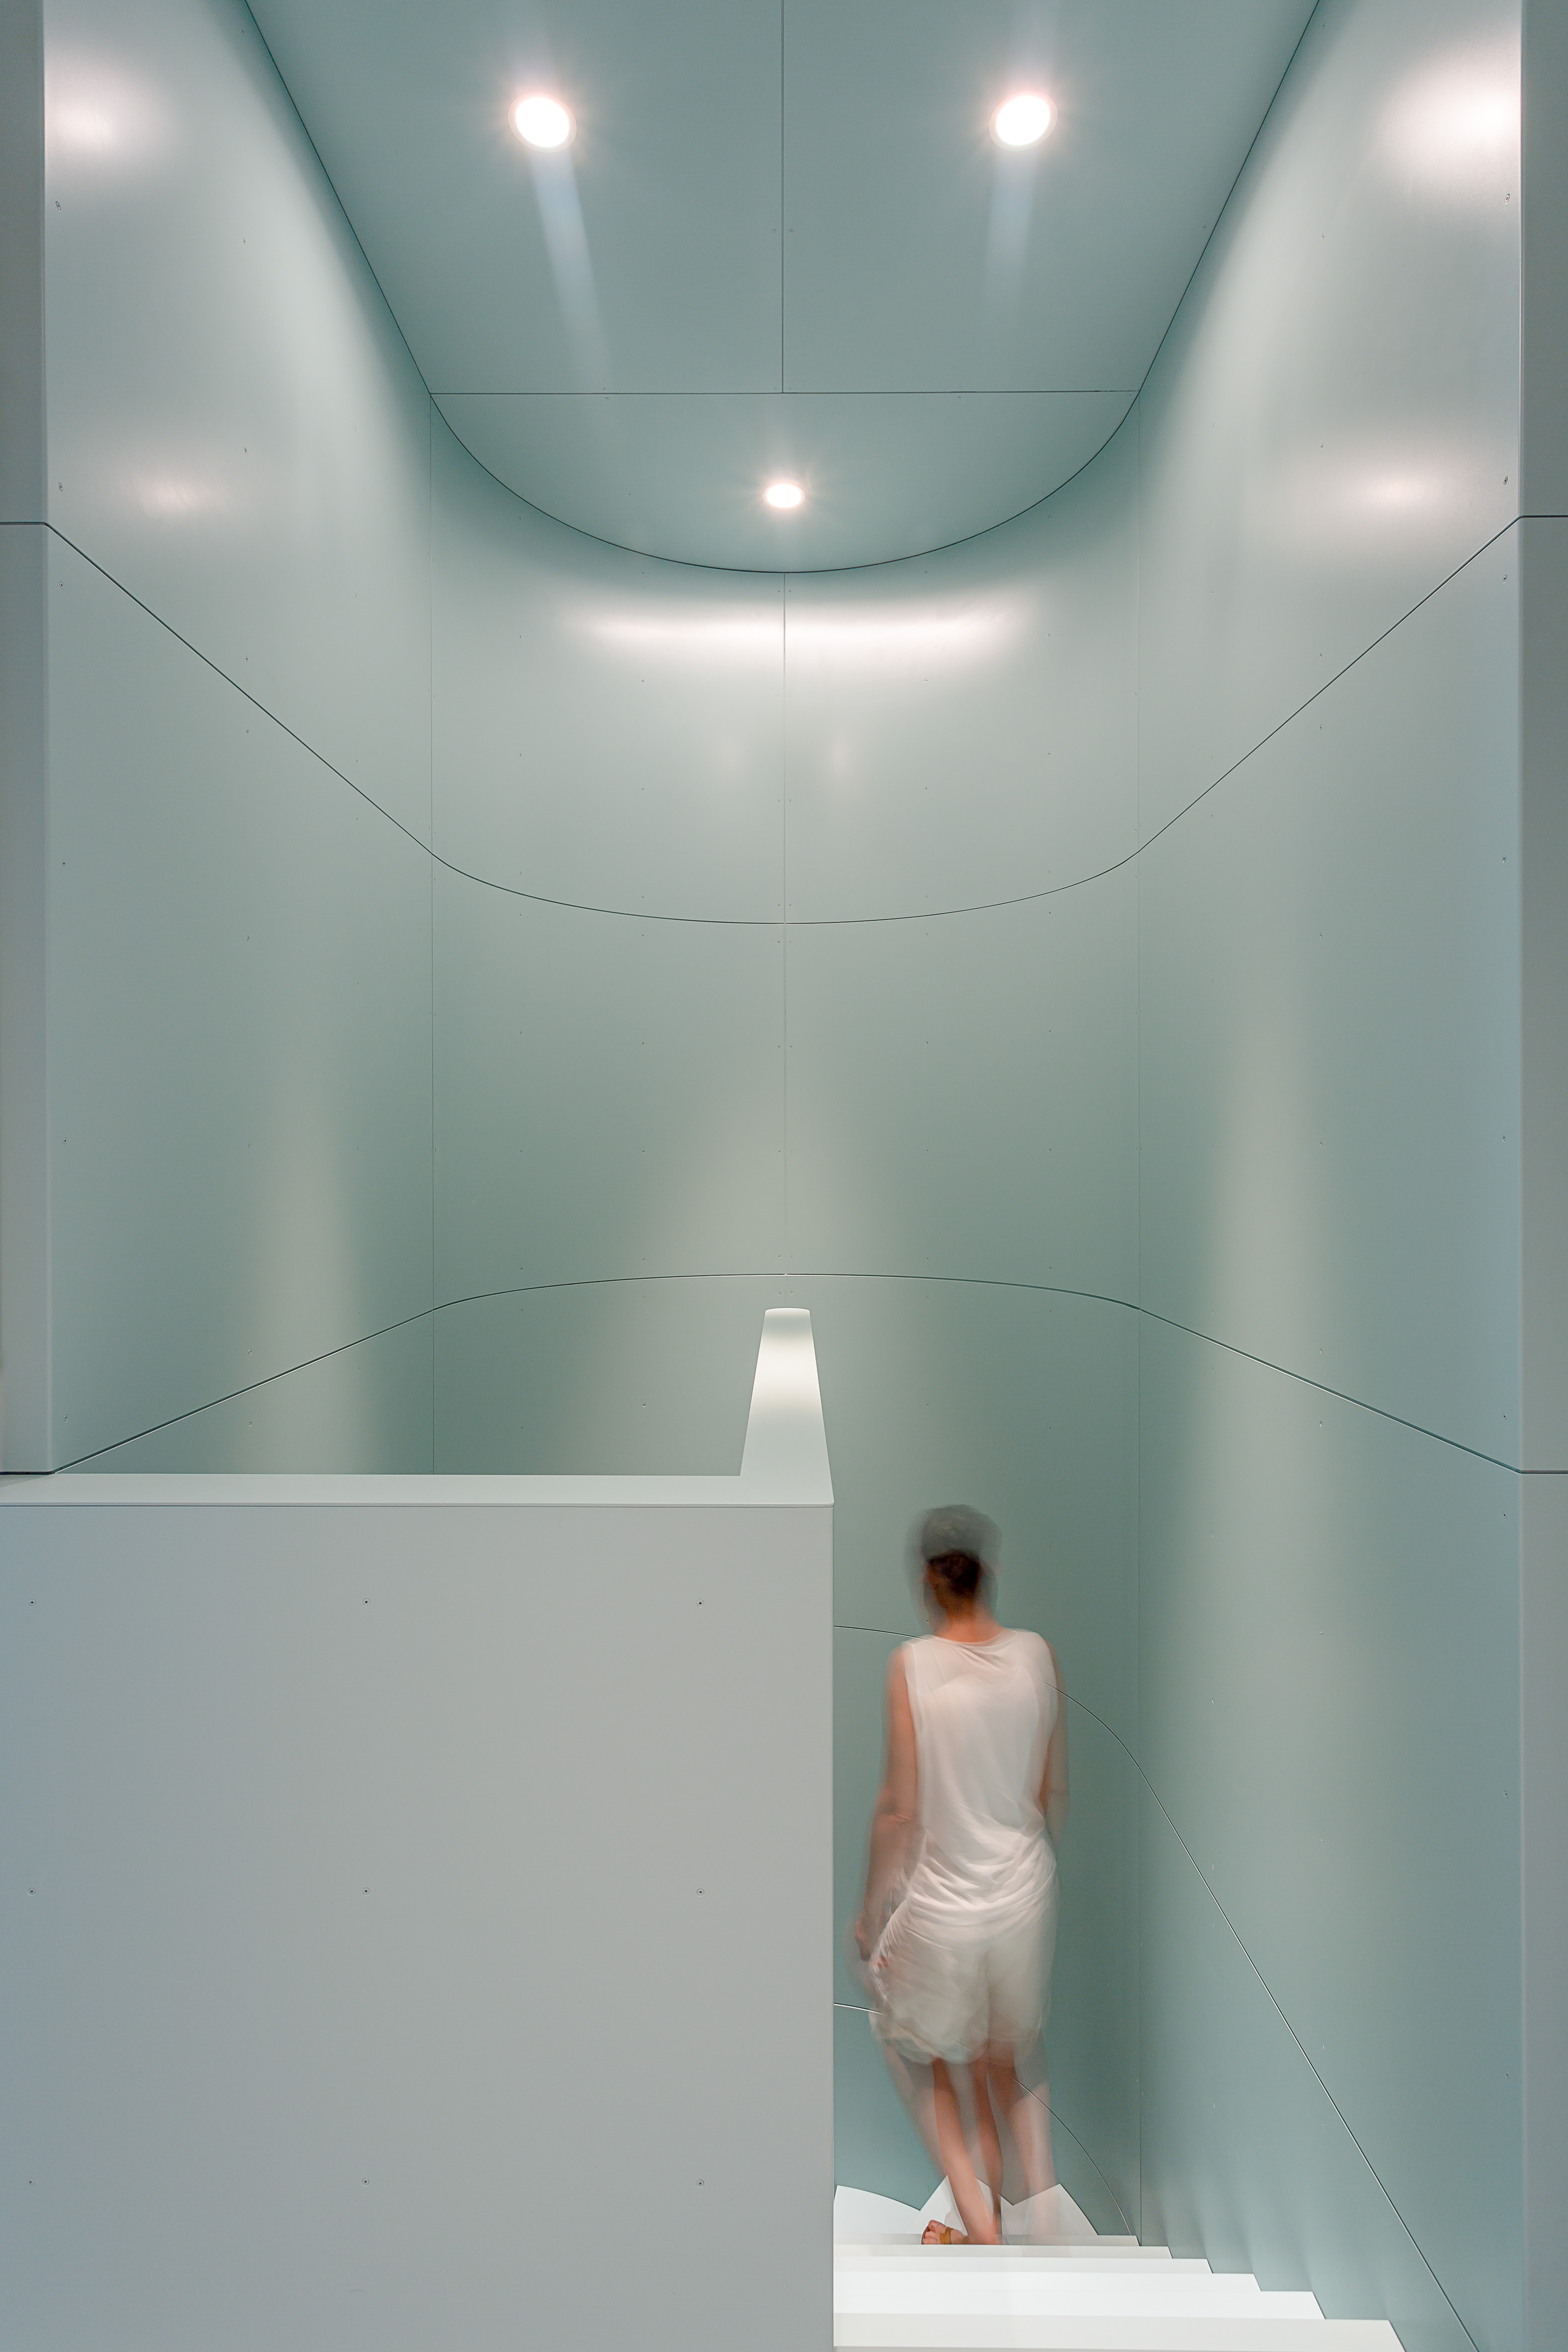
TOWNHOUSE REFURBISHMENT
Location: Berlin, Germany
Type: Residential
Project period: 2024-2025
Status: Completed
Area: 240 m2 GFA
Phases: LP1 - LP8
Client: Private
Architects: Kirchberger & Wiegner Rohde
Images: Tobias König


To optimize the 1930s terraced house for their own use, the clients, a young family, wanted to make a number of adaptations. Custom-built furniture elements restructure the spacious attic level, creating a master bedroom with a dressing area and workspace.
Alterations made by previous owners were removed to give the floor plan a renewed sense of openness and to revive the house’s original qualities. A carefully curated selection of high-quality materials and coordinated colors for the flooring, built-in furniture, and walls creates a balanced and harmonious spatial atmosphere.
In addition to reorganizing the entrance, dining, and living areas, a new bathroom for the children and guests as well as a fitness room were created.


RELATED PROJECTS